How Does Plumbing Work in an Apartment Building? A Clear, Room-by-Room Explanation
Apartment plumbing operates by bringing municipal water into the building through a meter, distributing it via vertical risers to individual units, and managing it with shutoff valves and pressure controls. Hot water is supplied either from centralized boilers or in-unit heaters, often using circulation loops for immediate access. Wastewater is directed by gravity through branch drains into soil stacks, exiting to the sewer, while vents prevent siphoning issues. Each fixture is equipped with traps and cleanouts to address clogs. For a detailed, room-by-room breakdown and troubleshooting tips, continue reading.
How Apartment Building Plumbing Works at a Glance
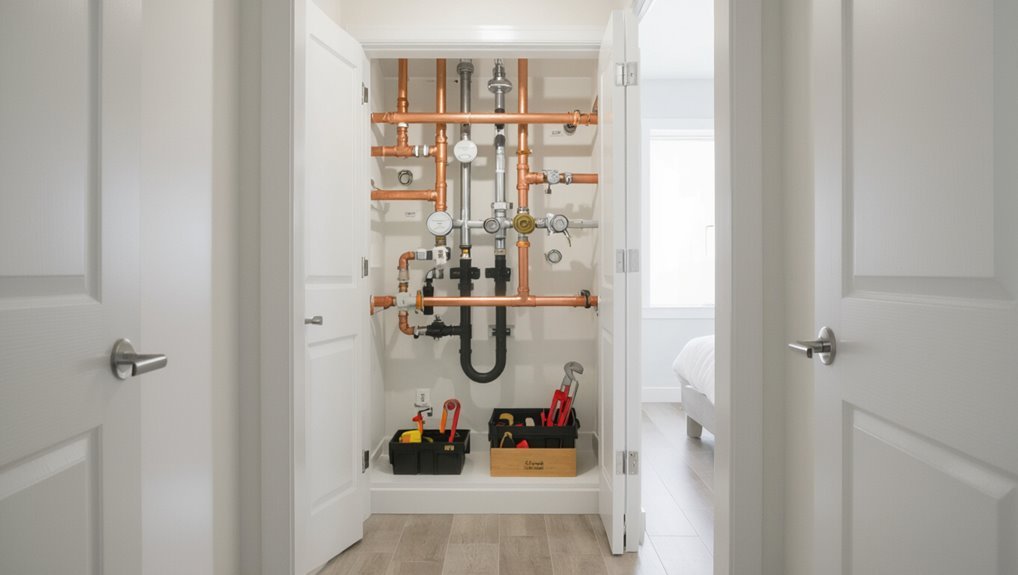
The building’s plumbing channels potable water up through risers and distributes it to units while gravity and sewer lines carry waste downward to the municipal system.
Essential components residents should know include shutoff valves, water meters, traps, vents, and the main stack.
Recognizing these parts and basic flow patterns helps occupants report problems and understand where repairs originate.
Quick summary of how water and waste flow through an apartment building
A building’s plumbing channels fresh water from a municipal supply up risers and through meters and branch lines to fixtures, while gravity and vented stacks carry wastewater and sewage downward into the sewer main.
Pumps, valves, and traps regulate pressure, prevent backflow, and block sewer gases, ensuring that supply and drainage operate as a coordinated, code-driven system.
This concise overview answers how does plumbing work in an apartment building.
Key components every resident should know
Having outlined how supply risers, branch lines, stacks, and control devices coordinate across a building, residents benefit from knowing specific components they will see and interact with.
Key items include shutoff valves, faucets, traps, aerators, pressure regulators, water meters, access panels, and cleanouts.
Recognizing these aids basic troubleshooting, reporting, and communication with maintenance or plumbers when leaks, clogs, or pressure issues arise.
Water Supply System From Municipal Line to Your Tap
The article outlines how water travels from the municipal connection and building meter into main risers, branches, and finally individual units.
It notes the roles of pumps, pressure‑reducing valves, and expansion tanks in maintaining consistent pressure, and contrasts cold and hot water piping layouts and materials.
Typical shutoff valve locations for both the building and each unit are also identified for clarity and maintenance.
Incoming municipal connection and building water meter
Municipal water enters an apartment building through a single incoming service line that connects to the city’s distribution main and terminates at the building’s service valve and backflow preventer before the water meter.
The meter records consumption for billing.
Post‑meter, pressure regulation and a shutoff allow building control.
Inspection access and isolation points enable maintenance without disturbing the municipal connection or internal distribution.
Main risers, branches, and distribution to individual units
From the building service valve, the supply divides into vertical main risers that carry potable water upward through each floor.
Horizontal branch lines tap those risers to serve corridors and individual units. Riser material and size suit demand and code; branches reduce to unit mains feeding riser-mounted shutoffs, riser vents, and meters or submeters.
Fixtures receive cold and hot feeds via unit distribution manifolds.
Pressure regulation: pumps, pressure-reducing valves, and and expansion tanks
After risers and branch lines deliver water to unit manifolds, pressure must be controlled to protect piping, fixtures, and occupant comfort.
Mechanical pumps boost supply for tall buildings; pressure-reducing valves limit incoming municipal pressure to safe levels per unit.
Expansion tanks accommodate thermal and pressure fluctuations, preventing valve chatter and pipe stress.
Periodic maintenance guarantees reliable regulation and system longevity.
Cold vs. hot water piping layouts and materials
Several distinct piping paths carry cold and hot water through an apartment building, each chosen for pressure, temperature, corrosion resistance, and cost.
Cold mains often use copper, CPVC, PEX, or galvanized steel sized for pressure; hot-water branches favor copper, CPVC, or high-temp PEX to resist heat and thermal expansion.
Insulation, dielectric fittings, and appropriate joints prevent heat loss and galvanic corrosion.
Typical locations of shutoff valves for building and unit
Shutoff valves are strategically placed along the water supply path to isolate sections for maintenance, emergencies, or tenant turnover.
The main building shutoff usually sits near the municipal connection or basement mechanical room.
Floor or riser shutoffs appear at distribution closets.
Individual unit shutoffs are inside apartments near the entrance, under sinks, or behind access panels for fixtures and water heaters, enabling localized isolation.
Hot Water Generation and Delivery
Hot water in apartment buildings is produced either by centralized boilers serving multiple units or by individual water heaters in each apartment, with choice affecting maintenance and efficiency.
Distribution often uses circulation loops and return lines with balancing valves to maintain temperature and minimize wait times on upper floors.
Temperature controls, thermostats, anti-scald devices, and efficiency upgrades such as condensing boilers or heat-trap fixtures are common measures to regulate safety and reduce energy use.
Centralized boilers vs. individual water heaters
When a building needs to supply domestic hot water, owners must choose between centralized boilers that serve multiple units and individual water heaters located in each apartment. The decision hinges on factors such as scale, efficiency, maintenance logistics, and redundancy.
Central systems offer economies of scale and centralized servicing but require skilled upkeep and pose single-point failure risk.
Individual units provide tenant control, simpler repairs, and isolation of failures.
Circulation loops, return lines, and balancing for multi-floor buildings
After choosing between centralized and individual water heating, attention turns to how hot water is delivered across multiple floors: circulation loops, return lines, and hydraulic balancing govern temperature consistency and response time.
Circulation loops keep hot water moving to reduce wait times; return lines route cooled water back to the heater.
Balancing valves and pumps adjust flow to equalize pressure and temperature across risers and branches.
Temperature controls, thermostats, and scald prevention
Several layers of control—setpoint thermostats, temperature-actuated mixing valves, and digital controllers—work together to regulate water temperature from generation to fixtures.
Boilers or heaters maintain a nominal supply; thermostats trigger heating cycles.
Mixing valves and tempering devices blend hot and cold to safe delivery temperatures.
Anti-scald devices and pressure-balancing valves protect occupants by limiting sudden temperature spikes at taps and showers.
Energy-efficiency considerations and common upgrades
Because hot water accounts for a large portion of a multiunit building’s energy use, targeted upgrades to generation and distribution systems can yield significant savings and improved comfort.
Upgrades include high-efficiency boilers or condensing water heaters, tankless point-of-use units, insulated distribution piping, demand-controlled circulation pumps, and submeters.
Combined, these reduce standby losses, lower fuel consumption, improve temperature consistency, and enable precise billing and maintenance.
Drainage, Waste, and Venting System
The apartment’s drainage, waste, and venting system relies on gravity to carry wastewater through branch lines into vertical soil stacks and ultimately into the building sewer.
Vent stacks or air admittance valves balance pressure to prevent siphonage of traps and allow smooth flow.
Blockages commonly form at fixture traps, horizontal drain runs, and the building connection to the municipal sewer, often from grease, hair, and foreign objects.
How gravity drains, soil stacks, and branch lines work
Gravity-driven drainage organizes wastewater flow in an apartment building through a coordinated system of branch lines, soil stacks, and vents that rely on slope and pressure differentials rather than mechanical pumps.
Branch lines collect fixtures’ discharge, maintaining prescribed slopes to prevent pooling. They tie into vertical soil stacks that carry waste downward.
Access points and cleanouts allow inspection and clearing, ensuring continuous, gravity-assisted drainage.
Vent stacks, air admittance valves, and preventing siphonage
Moving from how branch lines and soil stacks channel wastewater, vent stacks and air admittance valves maintain neutral air pressure within the drainage network to prevent trap seal loss and backflow.
Properly sized vent pipes extend above the roof to admit outside air; AAVs offer localized venting where roof runs are impractical. Together they prevent siphonage, guarantee fixture drainage, and protect indoor air quality.
Building sewer connection and municipal sewer interface
Because the building’s internal drainage must tie into a larger system, the building sewer serves as the critical interface where private piping meets the municipal sanitary network.
It conveys combined wastewater from the foundation drain, soil stacks, and branch lines to the public sewer main.
Connections comply with codes, use cleanouts and backflow preventers, maintain slope and materials, and require accessible inspection points and permits for service changes.
Typical causes of clogs and where blockages usually occur
After the building sewer ties private drains to the municipal system, routine blockages typically form elsewhere within the drainage, waste, and venting network where flow slows, solids accumulate, or venting is impaired.
Common causes include hair, grease, soap scum, feminine products, wipes and foreign objects in bathroom traps; food waste and fat in kitchen lines; tree roots and sediment in underground drains; and clogged vents restricting airflow.
Bathroom-by-Bathroom Breakdown
Each bathroom is examined component by component, starting with the toilet’s water supply, flush valve, wax ring or seal, and its waste connection.
The sink discussion covers supply lines, the P-trap, and typical leak points.
Shower and tub elements include diverter and mixing valves plus the drain assembly, with attention to how stacked bathrooms share and affect the same soil stack.
Toilet: water supply, flush valves, wax ring/seal, and waste connection
A toilet assembly in an apartment combines a controlled water supply, a flush mechanism, a sealed junction at the floor, and a waste connection to the building’s soil stack. Together these elements govern water delivery, user-initiated discharge, odor prevention, and safe conveyance of sewage.
Cold water feeds the tank via a shutoff and fill valve; flushing uses a flapper or flush valve. The wax ring seals the closet flange to prevent leaks and odors into the subfloor and stack.
Sink: supply lines, P-trap, and common leak points
Plumbing for a bathroom sink centers on two cold and hot supply lines, a shutoff for each, and a P-trap that prevents sewer gases while guiding wastewater into the building’s drain network.
Flexible or rigid supply lines connect to the faucet; compression or threaded shutoffs allow isolation.
The P-trap, tailpiece, and slip joints are frequent leak points, as are loose fittings and corroded supply hoses.
Shower/Tub: diverter valves, shower mixing valve, drain assembly
Shower and tub systems hinge on three coordinated components: the mixing valve that regulates temperature and flow, the diverter that directs water between tub spout and showerhead, and the drain assembly that channels wastewater and prevents backflow.
The mixing valve balances hot and cold to avoid scalding; the diverter routes water and can wear or leak. The drain assembly includes trap, strainer, and overflow connections.
Shared stack interactions between stacked bathrooms on multiple floors
Having outlined how individual shower and tub components control flow and prevent backflow, the focus now shifts to how stacked bathrooms interact through shared soil and vent stacks.
Fixtures drain into a common vertical soil stack; traps and vents prevent siphoning and sewer gas.
Downstream fixture use can affect trap seals and vent pressure, so proper slope, cleanouts, and venting maintain balanced flow across floors.
Kitchen Plumbing Explained
Kitchen plumbing centers on the sink’s supply lines and P-trap drain, which must coordinate with a mounted garbage disposal for efficient waste removal.
Proper dishwasher hookup includes a high loop or air gap and attention to potential overflow or backflow risks.
The refrigerator’s water line completes the system when installed for ice makers and water dispensers, requiring secure fittings and a shutoff valve.
Sink supply and drain, garbage disposal integration
A sink’s water supply, drainage, and any connected garbage disposal form a compact system that balances incoming hot and cold lines, a P-trap and tailpiece for wastewater, and the disposal unit’s electrical and discharge connections.
Fixtures attach to shutoff valves and flexible hoses; drain lines slope to prevent backups.
The disposer mounts to the sink flange, connects to the discharge elbow, and requires proper venting and secure wiring.
Dishwasher hookup and overflows
Dishwasher hookups tie into the sink’s drainage and water supply through a dedicated hot-water line, a drain connection to the disposal or tailpiece, and an overflow or anti-flood device to prevent leaks.
Installations include a high loop or air gap to stop backflow, a shutoff valve for service, and a flood sensor or built-in float switch that interrupts inlet flow if leakage is detected.
Refrigerator water line for ice/water connections
Refrigerator water lines supply filtered cold water for ice makers and dispensers, typically branching from the household cold-water supply via a shutoff valve and a small-diameter tubing run.
Connections use compression fittings or quick-connects, routed behind the refrigerator and secured to prevent kinks. A dedicated shutoff and accessible access panel reduce leak risk; periodic inspection for corrosion, loose fittings, or frozen lines prevents failures.
Laundry and Utility Connections
Laundry and utility connections center on washer supply valves and a properly sized drain standpipe to handle discharge without backing up.
Technicians also monitor common overflow issues, such as blocked traps or improperly pitched drains, that can cause leaks and unit flooding.
Utility sinks and floor drains are placed to capture spills and routine waste, protecting floors and directing water to the building’s drainage system.
Washer supply valves, drain standpipe, and common overflow issues
Washer supply valves, the drain standpipe, and their associated fittings form the basic interface between a washing machine and an apartment’s plumbing system, providing controlled water delivery and a path for discharged wastewater.
Valve failure, loose hose connections, or improper standpipe height can cause leaks or backflow. Clogged traps or venting issues lead to slow drainage and overflow risk; regular inspection prevents most problems.
Utility sinks and floor drains location and purpose
Beyond hose connections and standpipes, buildings provide dedicated utility sinks and floor drains to manage incidental water and contain spills.
Typically located in laundry rooms, mechanical closets, and utility alcoves, sinks allow handwashing and equipment rinsing while floor drains collect overflow, condensation, and mop water.
They tie into building drain/waste systems with traps and vents to prevent sewer gases and facilitate maintenance access.
Mechanical Rooms and Service Areas
Mechanical rooms and service areas are typically located on lower floors or in basements and house boilers, pumps, water treatment equipment, and meters that manage building water supply and pressure.
These spaces also contain backflow prevention devices, water softeners, and filtration systems that protect potable water and meet code requirements.
Building engineers perform routine maintenance there—inspecting pumps and valves, testing backflow assemblies, replacing filters, and monitoring water treatment systems to guarantee reliable operation.
Location and contents: boilers, pumps, water treatment, and meters
When apartment buildings require centralized services, those systems are typically housed in dedicated mechanical rooms and service areas that consolidate boilers, circulation pumps, water treatment equipment, and meters for efficient operation and maintenance.
These spaces are located for access, noise control, and ventilation, often in basements or service floors. Layouts include clear piping routes, valve banks, electrical panels, and metering clusters for individual units.
Backflow prevention devices, water softeners, and filtration systems
Although often tucked near boilers and pumps for shared access to service lines, backflow prevention devices, water softeners, and filtration systems form a distinct layer of protection and treatment within mechanical rooms and service areas.
These components prevent contamination, control mineral hardness, and remove particulates or contaminants before distribution to tenant units.
They safeguard potable supply, protect fixtures and appliances, and guarantee regulatory compliance through pressure, chemical, and physical controls.
Routine maintenance tasks performed by building engineers
Building engineers perform regular inspections, testing, and servicing of pumps, valves, boilers, water heaters, filtration units, backflow preventers, and associated controls to guarantee reliable operation and code compliance.
They schedule preventive maintenance, replace worn seals and filters, calibrate sensors and pressure regulators, exercise isolation valves, flush sediment from tanks and lines, document repairs, and coordinate vendor inspections to minimize downtime and protect tenant water quality and safety.
Common Plumbing Problems in Apartment Buildings
Common issues in apartment plumbing include low water pressure, recurring clogs and sewer backups, hidden leaks that cause ceiling or wall damage, and inconsistent hot water.
Typical causes range from clogged or corroded supply lines and blocked vents to failed seals, damaged fittings, and malfunctioning water heaters.
A concise diagnostic checklist and prompt emergency response procedures help prioritize repairs and limit property damage.
Low water pressure causes and diagnostic checklist
Low water pressure in an apartment frequently signals issues ranging from simple valve settings to serious system-wide failures. Diagnosing the cause requires a methodical checklist that separates tenant-side problems from building-level or municipal sources.
Check taps and aerators for debris, confirm shutoff valves fully open, test multiple fixtures, inspect pressure-reducing valves and risers, verify building pump operation, and consult the utility for supply interruptions.
Persistent clogs and sewer backups typical sources
Many apartment complexes experience persistent clogs and sewer backups originating from a handful of recurring sources: accumulated grease and hair in tenant lines, foreign objects flushed or washed down drains, failing or misaligned sewer traps, tree-root intrusion in aged sewer mains, and combined system overloads during heavy rain.
Regular maintenance, targeted snaking or hydro-jetting, tenant education, and periodic main inspections mitigate recurrence and identify repair needs.
Leaks and water damage ceiling/wall signs and emergency response
Several visible signs on ceilings and walls—brown stains, peeling paint, bulging drywall, or damp plaster—often indicate hidden plumbing leaks that require immediate attention.
Prompt inspection minimizes structural damage, mold growth, and electrical hazards. Residents should report suspected leaks to management; maintenance must isolate water sources, shut valves if necessary, document damage, and arrange professional repairs and drying to prevent recurrence and liability.
Hot water inconsistency temperature and supply issues
When hot water arrives intermittently or at fluctuating temperatures, tenants may face discomfort and potential safety risks from scalding or bacterial growth.
Diagnosing the cause requires evaluating supply systems, equipment settings, and usage patterns. Technicians check boiler or heater capacity, thermostats, mixing valves, circulation pumps, and balancing between units.
Common causes include undersized equipment, sediment, faulty controls, pressure fluctuations, or simultaneous high demand.
When an Issue Affects Multiple Units vs. Single Unit
When several apartments lose water, experience low pressure throughout a floor, or share the same sewer backup, the problem is likely building-wide and requires management intervention.
If an issue is isolated to a single unit’s fixtures or drains, the tenant’s responsibility and a plumber may be needed.
Reporting should follow the building’s emergency procedures—notify management immediately, document the problem and timing, and escalate to emergency services or external contractors if response is delayed.
How to distinguish building-wide vs. unit-specific problems
How can one tell if a plumbing fault is building-wide or confined to a single apartment?
Observe whether neighbors report the same issue, whether multiple fixtures or floors are affected, and if water pressure or temperature changes occur building-wide.
Check common areas, stairwells or utility rooms for leaks, and confirm if only fixtures inside one unit fail—signaling a unit-specific problem.
Typical responsibilities: landlord/building management vs. tenant
Responsibility for plumbing repairs typically splits along the line of scope: issues that affect multiple units, common areas, or the building’s main systems fall to the landlord or building management, while problems isolated to a single apartment and caused by the occupant’s actions generally fall to the tenant.
Landlords handle mains, risers, pipe chases, and shared fixtures; tenants address clogged sinks, misuse, and unit-level appliance failures.
Steps to report and escalate building plumbing emergencies
Act promptly: a clear, tiered reporting process minimizes damage and guarantees timely repairs for plumbing emergencies that affect multiple units or a single apartment.
Tenants notify management or emergency hotline, document location and severity, and shut off water if safe.
Management assesses scope, informs affected residents, contacts building maintenance or external plumbers, and escalates to property owner or municipal services when systemic risks or regulatory issues arise.
Preventive Maintenance and Resident Best Practices
Preventive maintenance combines everyday resident habits with scheduled building checks to reduce clogs, conserve water, and extend fixture life.
Management should schedule seasonal inspections for drains, pipes, and water heaters while residents follow safe-use guidelines for garbage disposals, drains, and faucets.
Clear rules and simple routines—such as avoiding grease down sinks, using strainers, and reporting leaks promptly—minimize disruptions and costly repairs.
Daily habits to prevent clogs and conserve water
Adopting simple daily habits can greatly reduce clogs and lower water use in an apartment building.
Residents should adopt mindful routines and small fixes to protect shared plumbing.
- Scrape plates into trash, not sink.
- Use hair catchers in showers.
- Run full dishwasher and washing loads.
- Fix dripping taps promptly and report leaks.
Seasonal checks and what building management should schedule
Daily habits by residents reduce immediate strain on shared pipes, but building-wide seasonal checks catch issues individual precautions cannot.
Management should schedule spring drain inspections, summer leak surveys, fall sump and gutter maintenance, and winter freeze prevention tasks.
Annual camera sewer scans, water-pressure testing, backflow-device certification, and valve-exercising minimize emergencies.
Prompt recordkeeping and tenant notifications guarantee coordinated access and timely repairs.
Safe use guidelines for disposals, drains, and fixtures
A concise set of safe-use guidelines for disposals, drains, and fixtures helps residents avoid clogs, leaks, and premature equipment failure.
Residents should dispose of grease and fibrous foods in trash, run cold water during disposal use, avoid chemical drain cleaners, and use strainers.
Report slow drains or drips promptly.
Regular gentle cleaning and mindful waste habits extend fixture life and reduce emergency repairs.
Upgrades, Renovations, and Code Compliance
Upgrades and renovations in apartment plumbing require proper permits and inspections to guarantee work meets local regulations.
Common modernization choices include tankless water heaters, low-flow fixtures, and PEX repiping to improve efficiency and longevity.
All projects must also address accessibility and safety code requirements specific to multi-unit buildings.
Permits and inspections required for plumbing work in apartments
When plumbing alterations in an apartment building affect shared systems or change fixture counts, permits and inspections are typically required to guarantee work meets local codes and preserves occupant safety.
Municipal jurisdictions mandate reviews for renovations, fixture replacements, and any changes to drainage, water supply, or fire‑protection connections.
Licensed plumbers usually pull permits, schedule inspections, and provide documentation.
Unpermitted work can lead to fines, rework, or denied occupancy approvals.
Modernization options: tankless heaters, low-flow fixtures, and PEX repiping
How can apartment plumbing be modernized to improve efficiency, safety, and tenant satisfaction?
Building managers can install tankless water heaters to reduce energy use and conserve space.
They can also replace fixtures with low-flow faucets, toilets, and showerheads to cut water consumption.
Additionally, repiping with PEX offers corrosion resistance, faster installation, and leak resilience.
These upgrades lower operating costs and reduce maintenance.
Accessibility and safety code considerations for multi-unit buildings
After modern systems like tankless water heaters, low-flow fixtures, and PEX repiping are installed, attention must shift to accessibility and safety code requirements that govern multi-unit buildings.
Codes mandate accessible fixtures, reinforced grab bars, clear shower thresholds, and fixture heights for ADA compliance, plus backflow prevention, seismic bracing, ventilation, and fire-stop sealing.
Proper permits, inspections, and certified contractors guarantee legal and safe renovations.
Typical Costs and Timeline for Common Repairs
Cost differences between small repairs (like faucet replacements or leak fixes) and major stack or sewer work hinge on labor, access, and materials.
Timelines range from a few hours for minor fixes to days or weeks for extensive stack or sewer replacements, with corresponding increases in disruption and temporary loss of services.
Understanding these cost drivers and expected downtime helps building managers plan budgets and communicate impacts to occupants.
Small repairs vs. major stack/sewer work cost drivers
A few factors reliably separate small plumbing repairs from major stack or sewer work: scope of access, extent of pipe deterioration, required shutdowns, and regulatory permits. Cost drivers include labor skill, equipment (camera, cutter, lining), material replacement, and inspection needs. Typical small repairs are quick; major stack/sewer jobs demand coordination and specialty crews.
| Small repairs | Major stack/sewer |
|---|---|
| Parts, labor | Heavy equipment |
| Hours | Days–weeks |
Expected downtime and occupant impact during repairs
Typically, residents experience short interruptions for minor repairs and significant disruption for major stack or sewer work, with downtime ranging from a few hours to several weeks depending on scope, required shutdowns, and permit timelines.
Occupant impact varies: brief water shutoffs, temporary loss of fixtures, noise and dust, restricted access to bathrooms or kitchens, and possible temporary relocations for prolonged jobs.
Signs You Need to Call a Professional Immediately
A persistent sewage odor, uncontrolled leaks that soak floors or ceilings, and any sign of gas or hazardous chemical exposure are immediate health and safety red flags requiring a professional response.
Tenants should evacuate affected areas if fumes, standing sewage, or large water flows are present and notify building management and emergency services as appropriate.
While awaiting help, occupants can shut off localized water valves and avoid electrical use near wet zones, but should not attempt major repairs or ignore unsafe conditions.
Health and safety red flags: sewage smell, major leaks, gas/chemical hazards
Several clear warning signs — persistent sewage smell, rapidly spreading leaks, or detection of gas/harsh chemical odors — indicate conditions that require immediate professional intervention to protect occupants and the building.
Other red flags include discolored water, visible sewage backflow, structural soaking, electrical outlets affected by water, or multiple units reporting the same issue.
These demand prompt licensed-response to prevent health risks and property damage.
Temporary containment steps tenants can take before help arrives
When immediate professional help is required, tenants should take only short-term containment steps that reduce risk without creating new hazards:
- shut water supply at visible valves,
- turn off electrical circuits near flooded areas,
- ventilate odors by opening windows,
- block off affected rooms,
- collect rising clean water with buckets, and
- place towels to limit spread.
Avoid DIY repairs on gas, sewage, or structural damage.
Glossary of Key Plumbing Terms Residents Should Know
Clear definitions help residents identify problems and communicate effectively with building staff or plumbers.
A concise glossary clarifies common terms and expected actions.
- Trap — U-shaped pipe preventing sewer gas, holds water seal.
- Vent — Pipe allowing air into drains to prevent siphoning.
- Main — Building’s primary supply/drain artery.
- Shutoff — Valve isolating fixtures for repairs or emergencies.
Conclusion
In sum, apartment plumbing functions as an interconnected system that brings, heats, and removes water efficiently, much like a city’s circulatory system. Residents benefit from understanding supply, hot-water generation, drainage, and vents to recognize issues early. Routine maintenance, informed upgrades, and adherence to codes keep fixtures reliable and safe. When leaks, backups, or gas smells appear, prompt professional intervention prevents damage and preserves building-wide comfort and value for everyone.