How to Size a Boiler for Your House: Easy Steps to Find the Right BTU Capacity
To size a boiler for your house, start by calculating the peak heat loss in BTU/hr, considering factors like room data, insulation, windows, and local temperatures. While a quick estimate is 25–60 BTU/ft², a Manual J heat-loss calculation provides greater accuracy. Don’t forget to factor in peak domestic hot water demand and add 10–20% for distribution and standby losses. Before purchasing, compare gross and net outputs and consider the fuel type. Following these steps will ensure you choose the right boiler for your home’s heating needs.
How to Determine the Right Boiler Size for Your Home
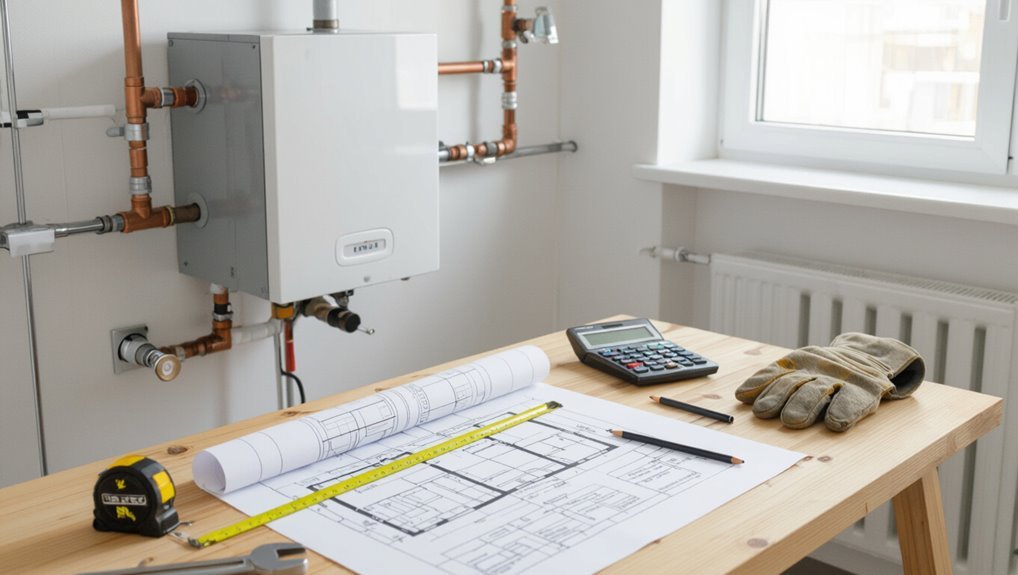
Boiler “size” refers to the unit’s heat output, typically expressed in BTUs per hour, which must match a home’s heating load.
Correct sizing affects efficiency, occupant comfort, equipment lifespan, and overall operating and replacement costs.
Selecting an undersized or oversized boiler can lead to uneven heating, higher fuel use, and premature wear.
What boiler “size” and BTU capacity mean for residential heating
Heating capacity and physical dimensions are distinct: “size” commonly refers to a boiler’s heat output, measured in BTUs per hour, while its outline and installation footprint are separate considerations.
In residential heating, BTU capacity indicates how much heat the unit can deliver per hour.
When learning how to size a boiler for your house, match BTU output to calculated heat loss rather than room count alone.
Why correct sizing matters: efficiency, comfort, lifespan, and cost
Because an accurately matched boiler aligns output with a home’s heat loss, it prevents common problems that arise from oversizing or undersizing: short cycling, uneven temperatures, wasted fuel, premature wear, and higher installation and operating costs.
Proper sizing maximizes efficiency, stabilizes comfort, extends component life, and reduces fuel and maintenance expenses.
Correct selection also minimizes emissions and improves overall system reliability.
Quick estimate method: Getting an immediate BTU range
A quick estimate uses a simple rule of thumb—typically a set number of BTUs per square foot—to produce an immediate heating range for a home.
This method is useful for early planning, comparisons, or when a full heat loss calculation is not practical. It should be treated as a rough guide and not a substitute for detailed sizing when unusual layouts, high ceilings, poor insulation, or local climate demand greater precision.
Simple rule-of-thumb calculations based on square footage
When quick guidance is needed, simple rule-of-thumb calculations translate a home’s square footage into an approximate BTU range by applying region-appropriate BTU-per-square-foot factors; this provides an immediate, rough sizing that helps decide whether a more detailed heat-loss calculation is warranted.
Typically multipliers vary (e.g., 25–60 BTU/ft²) based on climate and insulation, producing a fast preliminary BTU estimate.
When to use the quick estimate and its limitations
Simple rule-of-thumb square-footage multipliers are most useful as an immediate screening tool to decide if a home’s heating needs fall into a low, medium, or high BTU range.
They suit quick planning, early budgeting, or comparing boiler sizes.
Limitations: ignore climate, insulation, ceiling height, window area, and occupancy.
Follow with a proper heat-loss calculation for final selection.
Step-by-step heat load calculation for accurate boiler sizing
The process begins by collecting key home data—square footage, ceiling heights, room counts—and noting insulation levels, window types, and air infiltration.
Next the designer identifies the local climate and appropriate design temperature, then calculates each room’s heat loss using U‑values and the indoor–outdoor temperature difference.
Finally, room heat losses are summed to produce the total building heat loss in BTU/hr for accurate boiler sizing.
Gather required home data (square footage, ceiling height, number of rooms)
Begin by collecting precise measurements of the living spaces—square footage, ceiling height, and the count of rooms—to form the foundation of an accurate heat load calculation.
These basic metrics, combined with knowledge of room usage and layout, let a practitioner convert volume and surface area into sensible heating requirements.
- Confidence
- Control
- Clarity
- Assurance
Assess insulation quality, window types, and air infiltration
A thorough assessment of insulation quality, window types, and air infiltration is essential for an accurate heat load calculation, since these factors control heat loss rates and consequently the boiler capacity required.
Inspect wall, attic, and floor R-values; note single, double, or low-E glazing; measure or estimate air changes per hour from drafts, vents, and leaks.
Adjust heat loss per area accordingly.
Determine local climate and design temperature
Climate data and design temperature set the baseline for any heat load calculation, defining the outdoor conditions against which indoor heat loss must be countered.
The installer consults local weather normals, selects an appropriate design temperature (usually a conservative low percentile), and factors altitude and microclimate.
These values determine required supply temperatures and safety margins used later in sizing the boiler and distribution system.
Calculate heat loss per room using U-values and temperature difference
Calculate each room’s heat loss by summing transmission losses through envelope elements and ventilation/infiltration losses, using measured areas, U-values, and the design temperature difference.
For each element multiply area × U-value × ΔT to get watts (or convert to BTU/hr).
Add air-change heat loss: 0.33 × ACH × volume × ΔT (W) or use standard BTU/hr factors.
Document assumptions.
Sum room heat losses to get total building heat loss in BTU/hr
With each room’s transmission and ventilation losses determined, the next step is to aggregate those values into a single building heat-loss figure expressed in BTU/hr.
Sum each room’s losses, including common areas and unconditioned buffer zones if they’re part of the heating envelope.
Verify units and round to a practical whole-number BTU/hr.
This total guides boiler capacity selection.
Add allowances for domestic hot water and system losses
Account for domestic hot water demand and system inefficiencies as separate add-ons to the summed room heat loss to guarantee the boiler can meet real-world loads.
Estimate peak DHW BTU/hr based on occupants and fixtures (or appliance ratings).
Add a percentage for distribution, standby, and control losses (commonly 10–20%).
Sum these allowances with building heat loss to determine required boiler output capacity.
Choosing between gross output and net output ratings
Manufacturers list three key numbers: input (fuel energy into the appliance), gross output (energy recovered in the flue gas-excluded, idealized output), and net or AHRI output (measured usable heat delivered to the hydronic system).
Homeowners should compare their calculated heating load in BTU/hr to the boiler’s net/AHRI output rather than the input or gross figures to guarantee the unit can meet demand.
When only gross or input ratings are available, adjust by the stated efficiency (or a conservative assumed efficiency) to estimate net output before selecting a model.
Manufacturer ratings explained: input, gross output, and net (AHRI) output
Choosing between gross output and net (AHRI) output requires understanding what each rating actually represents and how it affects real-world performance.
Manufacturers list input (fuel energy supplied), gross output (energy produced before distribution losses), and net or AHRI output (what reaches the heating system).
Net reflects test-standard losses and is the practical value for sizing, while gross can overstate usable heat.
How to match calculated BTU to boiler rating and efficiency
When sizing a boiler, the calculated heat load (in BTU/hr) must be compared to the boiler’s usable output, not its fuel input or gross output.
This ensures the installer selects a model whose net (AHRI) rating meets or slightly exceeds the load.
Choose net (AHRI) ratings for comparisons, account for seasonal efficiency, and allow a small safety margin.
Document assumed efficiencies and operating conditions.
Sizing considerations for different boiler types and fuels
Different fuel types and burner technologies affect required input ratings, efficiency, and runtime, so gas, oil, electric, and propane systems are sized with those performance differences in mind.
Condensing versus non‑condensing boilers alter sizing practice because return water temperature influences achievable efficiency and flue gas loss.
Combination (combi) units require simultaneous consideration of peak domestic hot water demand and space‑heating load to avoid undersizing.
Gas vs oil vs electric vs propane: impact on sizing and performance
Typically, fuel type and boiler technology greatly affect required output, efficiency, and installation constraints, so sizing cannot be separated from the choice of gas, oil, electric, or propane systems. Each fuel alters nominal BTU needs, onsite storage, delivery, and operating cost assumptions; efficiency and modulation options differ, influencing selected capacity margins and installation footprint.
| Fuel | Key sizing/performance note |
|---|---|
| Gas | High output, pipe delivery |
| Oil | Higher BTU density, tank |
| Electric | Lower peak, simpler install |
| Propane | Portable fuel, similar to gas |
Condensing vs non-condensing boilers and return water temperature effects
Because condensing boilers recover latent heat from exhaust, they require lower return-water temperatures to reach their higher quoted efficiencies.
In contrast, non-condensing boilers are less sensitive to return temperatures but waste more heat up the flue.
Sizing must account for system design: low-temperature radiators or underfloor heating favor condensing units, while high-temperature baseboards may prevent full condensing mode, reducing real-world efficiency.
Combination (combi) boilers: sizing for space heating and DHW demands
Several factors determine the correct size for a combination (combi) boiler, since it must meet both space-heating load and instantaneous domestic hot water (DHW) demand without a separate storage tank.
Sizing requires calculating peak DHW flow rate (gallons per minute) and corresponding BTU input, then ensuring simultaneous capacity for heating loads.
Prioritize peak combined demand, consider modulation range, and factor in installation losses.
System design factors that affect boiler capacity needs
System design elements directly influence the required boiler capacity and performance.
Radiator type and size, baseboard or underfloor heating characteristics, long pipe runs, zoning and pump choices all change flow rates and heat delivery, affecting peak and modulation needs.
The presence of buffer tanks, thermal storage, and modulation strategies can reduce short-cycling and allow a smaller, more efficient boiler when properly matched to the system.
Radiator size and type, baseboard, and underfloor heating considerations
Radiator size and type, along with baseboard and underfloor heating choices, directly influence a boiler’s required output because each emitter’s heat delivery rate and operating temperature differ.
Larger radiators or high-temperature convectors can demand higher boiler flow temperatures and quicker heat-up, while underfloor systems and low-profile baseboards typically operate at lower temperatures but require higher water volumes and longer run times. This affects both peak and sustained BTU needs.
Boilers must match emitter characteristics to guarantee efficient, balanced heating and avoid oversizing or undersupplying capacity.
Pipe runs, zone controls, and pump selection
Pipe layout, zoning strategy, and circulator selection directly influence a boiler’s required output and operational behavior because they determine flow rates, pressure drops, and how heat is distributed over time.
Longer runs and smaller pipes increase head loss, raising pump power needs and potentially requiring higher boiler output.
Multiple zones permit staged demand but add piping complexity and pressure balancing; correct circulator sizing guarantees adequate flow without oversizing the boiler.
Buffer tanks, thermal storage, and modulation strategies
Consider incorporating buffer tanks and thermal storage to decouple boiler firing cycles from instantaneous heat demand, and apply modulation strategies to match output to load.
These components reduce short-cycling, improve efficiency, and allow smaller, modulating boilers to meet peak and base loads.
Properly sized storage and control logic smooth demand spikes, optimize runtime, and lower wear, fuel use, and overall system capacity requirements.
Common mistakes and how to avoid oversizing or undersizing
Oversizing a boiler can cause short cycling and increased fuel consumption, while undersizing may lead to poor comfort and even frozen pipes in extreme cold.
Common calculation errors—incorrect heat-loss estimates, wrong temperature assumptions, and overlooking system distribution losses—often drive these problems.
Careful load calculations, conservative safety margins, and verification of assumptions help prevent both oversizing and undersizing.
Dangers of oversizing: short cycling and higher fuel use
While a larger-than-needed boiler might seem like a safe choice, it often causes short cycling—frequent on/off cycles that waste fuel, increase wear on components, and reduce system efficiency.
Short cycling raises operating costs, stresses pumps and controls, and shortens equipment life.
Proper load calculation, modulation-capable units, and zoning minimize oversizing risks, improving efficiency and lowering long-term expenses.
Risks of undersizing: inadequate comfort and frozen pipes
Undersizing a boiler can leave a home chronically underheated, forcing longer runtimes that still fail to reach set temperatures and increasing the risk of frozen pipes during cold snaps.
Occupant comfort suffers, humidity control falters, and supplemental heating raises costs.
Repair bills from burst pipes and expedited replacement escalate.
Proper heat-loss calculations, zoning, and modest safety margin prevent these consequences.
Typical calculation errors and assumptions to double-check
After outlining the risks of an undersized boiler, attention turns to the common errors and assumptions that skew sizing calculations.
Inspect flawed inputs, avoid rule-of-thumb padding, and verify insulation, window quality, and occupancy.
Double-check heat-loss methods and installer estimates to prevent oversizing or undersizing.
- Mismeasured square footage
- Ignored insulation levels
- Overreliance on rules of thumb
- Skipped ventilation losses
Practical examples and worked scenarios
The article presents three concise worked scenarios to illustrate sizing decisions: a small, well-insulated 1,200 sq ft home in a mild climate, an older 2,500 sq ft home with poor insulation in a cold climate, and a multi-zone house with radiant floor heating.
Each example includes heat loss estimates, selection of appropriate boiler output, and brief justification for controls and zoning choices.
Readers can compare outcomes to understand how insulation, climate, and system type drive different sizing requirements.
Example 1: Small well-insulated 1,200 sq ft home in mild climate
In this example, a compact, well-insulated 1,200 sq ft home located in a mild climate is used to demonstrate practical boiler-sizing calculations.
The scenario assumes efficient insulation, modest ceiling heights, and limited heat loss through windows and doors, so required output is driven mainly by square footage and local design temperature rather than extreme weather factors.
A rule-of-thumb estimate yields about 24,000–30,000 BTU/hr; final sizing uses heat-loss calc.
Example 2: Older 2,500 sq ft home with poor insulation in cold climate
A drafty, two-story 2,500 sq ft house with single-pane windows and minimal insulation in a cold-climate zone requires a substantially larger boiler capacity than a modern, well-sealed home.
Here the focus is on calculating realistic heat loss and choosing a boiler that can meet peak winter loads without excessive cycling.
A detailed room-by-room heat-loss tally, higher safety margin (15–25%), and robust modulation range are advised.
Example 3: Multi-zone house with radiant floor heating
Moving from a single-boiler sizing for an older, poorly insulated home, this example examines a multi-zone residence that uses radiant floor heating to meet different load profiles across the house.
Each zone’s heat loss is calculated separately; low-temperature radiant needs reduce supply temperature and increase flow.
The boiler is sized to handle simultaneous peak of combined zones plus a safety margin, often using modulating output.
How to verify a selected boiler before purchase and installation
Before purchase and installation, a concise verification routine should confirm installer measurements, on-site checks, and a checklist of required documentation.
The homeowner is advised to ask contractors specific questions about system capacity, efficiency ratings, and commissioning procedures, and to request written quotes, equipment specifications, and installer credentials.
If sizing is uncertain or the house has unusual heat loss characteristics, a Manual J or professional heat-loss calculation should be obtained prior to finalizing the purchase.
Checklist for installer verification and on-site measurements
Checklist items guarantee the chosen boiler matches the home’s actual conditions and installation constraints.
An installer verifies heat loss calculations, pipe and vent clearances, gas/electrical capacity, and room-by-room radiators or underfloor zones.
They measure flue route, combustion air, and existing system pressure. Findings confirm model suitability, required accessories, and realistic performance expectations.
- Heat loss check
- Clearances measured
- Fuel/electrical capacity
- Zone verification
Questions to ask contractors and what documentation to request
What questions should be posed to guarantee the chosen boiler will perform as expected and meet code and warranty requirements?
Contractors should be asked about model number, efficiency rating (AFUE), projected output at design temperatures, ventilation and combustion clearances, permit responsibility, and warranty specifics.
Request written quotes, installation scope, manufacturer spec sheet, wiring and piping diagrams, gas line sizing, and proof of licensing and insurance.
When to request a Manual J or professional heat-loss calculation
After confirming model numbers, AFUE, clearances, permits, and warranty details with a contractor, a homeowner should determine whether a professional heat-loss calculation (Manual J) is needed to verify the selected boiler’s capacity.
Request Manual J when replacing systems, altering envelope or load, or discrepancies exist between contractor estimates.
A precise calculation prevents oversizing, undersizing, short cycling, and inefficient operation; insist on documented results.
Cost, efficiency, and ROI considerations
Efficiency ratings influence the effective capacity and consequently the real fuel needed to meet a home’s heat load, altering both upfront sizing and ongoing operating cost.
Estimating annual fuel expenses for different boiler sizes and efficiencies helps quantify payback periods and total cost of ownership.
Available incentives, rebates, and projected long-term savings from properly sized equipment can materially improve the return on investment.
How efficiency ratings affect required capacity and operating cost
How much fuel a boiler actually uses depends not only on its rated capacity but on its efficiency rating, which determines the portion of input energy converted to usable heat.
A higher-efficiency unit requires less fuel to meet the same heat load and can consequently reduce operating costs and change sizing decisions.
Lower-efficiency boilers need higher gross capacity to deliver equivalent heat, increasing fuel consumption and shortening payback on initial investment.
Estimating annual fuel costs for different sized boilers
One useful starting point is to translate a home’s annual heat demand into fuel consumption by dividing the seasonal heat load (in BTUs or kWh) by the boiler’s seasonal efficiency.
This yields the net fuel input required and, when multiplied by local fuel prices, provides a straightforward estimate of yearly fuel cost.
Compare sizes by adjusting heat demand for oversizing, include standby losses, and factor varying fuel rates.
Incentives, rebates, and long-term savings from correctly sized equipment
After estimating annual fuel costs for various boiler sizes, attention shifts to the financial incentives and long-term savings tied to correct sizing.
Utilities, manufacturers, and governments offer rebates or tax credits for high-efficiency, properly sized boilers.
Reduced fuel use, lower maintenance, and extended equipment life improve ROI.
Homeowners should document sizing calculations and efficiency ratings to qualify and maximize combined savings over the system’s lifespan.
Maintenance and seasonal checks related to boiler performance
Regular seasonal maintenance preserves the performance advantages of a correctly sized boiler by ensuring components like burners, heat exchangers, and controls operate as designed.
Technicians should perform simple tasks such as filter changes, pressure checks, vent inspections, and combustion adjustments to maintain efficiency and prevent premature wear.
Homeowners should also be aware that issues like uneven heat, noisy pipes, or frequent short cycling can stem from maintenance or controls problems rather than incorrect sizing.
These symptoms warrant targeted troubleshooting.
Routine maintenance tasks that preserve sizing benefits
Maintain consistent maintenance to guarantee a correctly sized boiler continues delivering efficiency and comfort.
Regular tasks include annual professional inspections, flushing systems to remove sediment, checking and bleeding radiators, verifying pressure and expansion tank function, testing safety controls and thermostats, replacing worn seals and filters, and lubricating pumps.
Seasonal checks before heating cycles prevent efficiency loss and extend boiler lifespan.
Troubleshooting comfort issues that may mimic sizing problems
Although a properly sized boiler is essential, many comfort complaints stem from issues unrelated to capacity; distinguishing these saves time and expense.
Technicians should inspect thermostat calibration, air or water flow restrictions, pump operation, zone valve and radiator balancing, trapped air, and control settings.
Seasonal checks for scale, leaks, and combustion efficiency often resolve perceived undersizing before considering replacement.
Resources, tools, and calculators
A selection of reputable online heat-loss calculators and manufacturer sizing tools can help homeowners produce initial load estimates quickly and consistently.
Industry standards and reference guides—such as ASHRAE publications, ACCA Manual J, and AHRI directories—provide the methodologies and verified performance data behind those tools.
Combining calculator results with the cited standards gives a more reliable basis for final boiler selection.
Recommended online heat-loss calculators and manufacturer sizing tools
When ready to calculate a home’s heat loss, homeowners and contractors should use reputable online calculators and manufacturer sizing tools that combine building parameters with local climate data to produce reliable load estimates.
Recommended resources include intuitive web calculators and branded software offering step-by-step inputs, printable reports, and support.
- Confidence
- Accuracy
- Transparency
- Support
Standards and reference guides (ASHRAE, ACCA Manual J, AHRI)
Industry standards and reference guides provide the baseline methodologies and data sets that guarantee consistent, reliable heat-load calculations for residential boiler sizing.
ASHRAE rules, ACCA Manual J procedures, and AHRI performance ratings align design, safety, and efficiency.
Practitioners rely on these for accurate BTU targets, equipment selection, and compliance.
- Confidence
- Clarity
- Compliance
- Comfort
Conclusion
Proper boiler sizing guarantees comfort, efficiency, and cost savings. Significantly, oversized boilers can cycle excessively—studies show cycling can reduce system efficiency by up to 20%—so accurate heat-load calculations matter. By combining a quick BTU estimate with a detailed load calculation, comparing gross versus net outputs, and checking fuel and installation specifics, homeowners can select the right unit. Regular maintenance preserves performance and ROI, while verified sizing avoids wasted energy and premature equipment wear.